5063 Oak Bluff Dr, High Ridge, MO 63049
- $425,000
- 4
- BD
- 3
- BA
- 3,404
- SqFt




- List Price
- $425,000
- Price Change
- ▼ $15,000 1785455551
- Days on Market
- 107
- MLS#
- 26031473
- Status
- ACTIVE UNDER CONTRACT
- Bedrooms
- 4
- Full baths
- 3
- Living Sq. Ft
- 3,404
- Lot Size
- 34,412
- Acres
- 0.79
- Year Built
- 1995
- Subdivision
- Paradise Vly Village
- Municipality
- Unincorporated
- School District
- Northwest R-I
- County
- Jefferson
- Listing Type
- Single Family Residential
- Property Type
- Traditional
- Style Description
- Traditional
Property Description
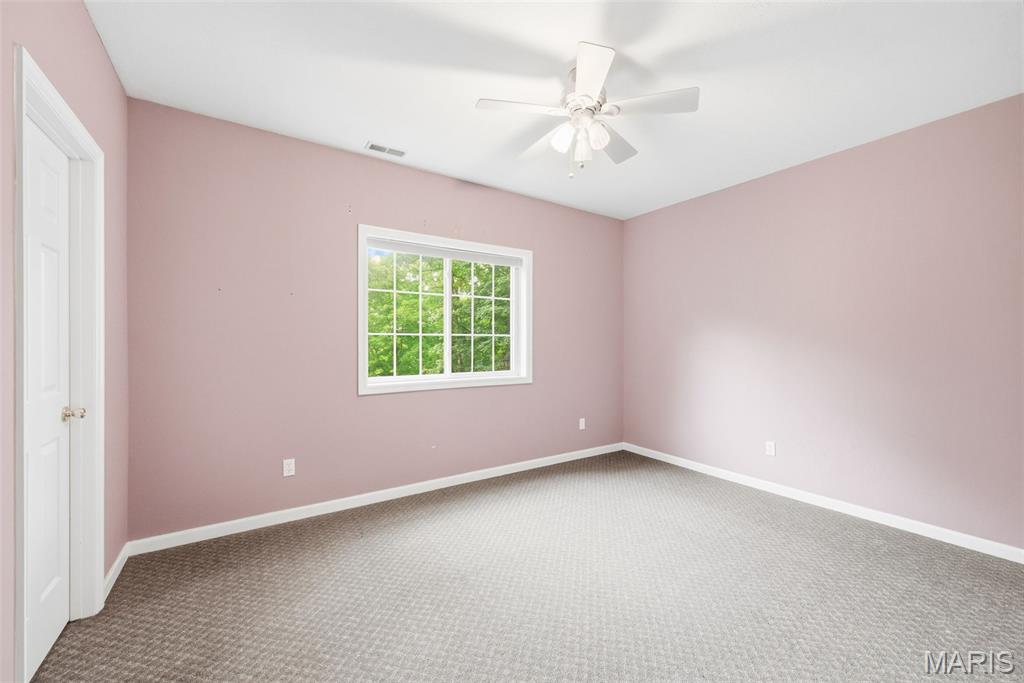
Nestled on a scenic oversized wooded lot, this stunning atrium ranch offers the perfect blend of privacy, natural beauty, and spacious living. From the moment you step inside, you’re welcomed by a vaulted living room filled with natural light and dramatic atrium windows that perfectly frame the breathtaking backyard views. The open layout flows seamlessly into the formal dining room, creating an ideal space for entertaining and everyday living. The spacious kitchen is designed for both function and comfort, featuring abundant cabinetry, a center island, and a bright breakfast area with bay window overlooking the peaceful surroundings. Just off the kitchen, the main-floor laundry adds convenience, while the private covered deck provides the perfect place to enjoy morning coffee or unwind while taking in the wooded scenery. The vaulted primary suite serves as a relaxing retreat with a large walk-in closet and luxurious en suite bath complete with dual vanities, separate shower, and corner soaking tub. Two additional main-floor bedrooms and a full hall bath offer flexible living options, including the perfect setup for a home office or guest room. The finished walk-out lower level dramatically expands the living space with a recreation room featuring a bar area, an additional large family room, private bedroom, and full bath—ideal for guests, entertaining, or multi-generational living. Step outside to the expansive lower deck where the spectacular wooded backdrop truly becomes the showstopper, offering incredible privacy, tranquil views, and a one-of-a-kind outdoor setting rarely found.
/u.realgeeks.media/movingwithmetcalf/fe51ceb4c652-KC3_9828__1_.jpg)
Additional Information
- Elementary School
- Brennan Woods Elem.
- Jr. High School
- Wood Ridge Middle School
- Sr. High School
- Northwest High
- Garage Spaces
- 2
- Parking Description
- Attached, Paved
- Basement Description
- Poured, Bathroom, Egress Window(s), Finished, Storage Space, Walkout
- Lot Description
- Adjoins Forest, Scattered Woods, Sloped, Views
- Appliances
- Electric Cooktop, Dishwasher, Disposal, Microwave, Electric Oven, Refrigerator, Water Heater
- Amenities
- Gated
- Cooling
- Ceiling Fan(s), Central Air
- Sewer
- Public Sewer
- Heating
- Forced Air, Natural Gas
- Water
- Public
- Selling Terms
- Cash, Conventional, FHA, VA Loan
Mortgage Calculator
Listing courtesy of MO Realty.
Listings displaying the MARIS logo are courtesy of the participants of Mid America Regional Information Systems Internet Data Exchange. Information From Third Parties, Deemed Reliable But Not Verified
