1019 Prairie St, Shipman, IL 62685
- $375,000
- 5
- BD
- 3
- BA
- 2,750
- SqFt




- List Price
- $375,000
- Price Change
- ▼ $15,000 1788981209
- Days on Market
- 16
- MLS#
- 26050984
- Status
- PENDING
- Bedrooms
- 5
- Full baths
- 3
- Living Sq. Ft
- 2,750
- Lot Size
- 41,817
- Acres
- 0.96
- Year Built
- 2011
- Subdivision
- Reeds Add 01
- School District
- SOUTHWESTERN DIST 9
- County
- Macoupin
- Listing Type
- Single Family Residential
- Property Type
- Ranch, Traditional
- Style Description
- Ranch, Traditional
Property Description
Expect to be impressed! This spacious 5-bedroom, 3-full-bath home sits on nearly an acre of land right in town and offers an incredible combination of space, updates, and outdoor amenities. The entire home has been freshly painted, creating a bright and welcoming feel throughout. The windows were replaced in 2019, while the living room, kitchen, and patio door were recently replaced this year. Plus, there’s a brand-new roof on both house and detached garage. The oversized 2-car attached garage provides plenty of room for vehicles and storage, while the massive detached garage is over 48 x 26, complete with concrete floor, air compressor, plus has three doors and is approximately 4-car wide, perfect for additional vehicles, equipment, hobbies, or storage. The inground pool is truly an entertainer’s dream., with a new black aluminum fence around the entire pool and covered gazebo area, complete with a locking gate to help secure the space. Inside, the open-concept living room and kitchen create the perfect gathering space, featuring an island ideal for entertaining. The split-bedroom floor plan offers added privacy, and the main-floor laundry adds everyday convenience. The family room offers a 98 inch TV that stays, which is perfect for movie nights! With so much to offer, including generous living space, extensive updates, a huge pole barn, and an amazing pool area, this property is one you won’t want to miss.
/u.realgeeks.media/movingwithmetcalf/fe51ceb4c652-KC3_9828__1_.jpg)
Additional Information
- Elementary School
- SOUTHWESTERN DIST 9
- Jr. High School
- SOUTHWESTERN DIST 9
- Sr. High School
- Southwestern
- Garage Spaces
- 5
- Basement Description
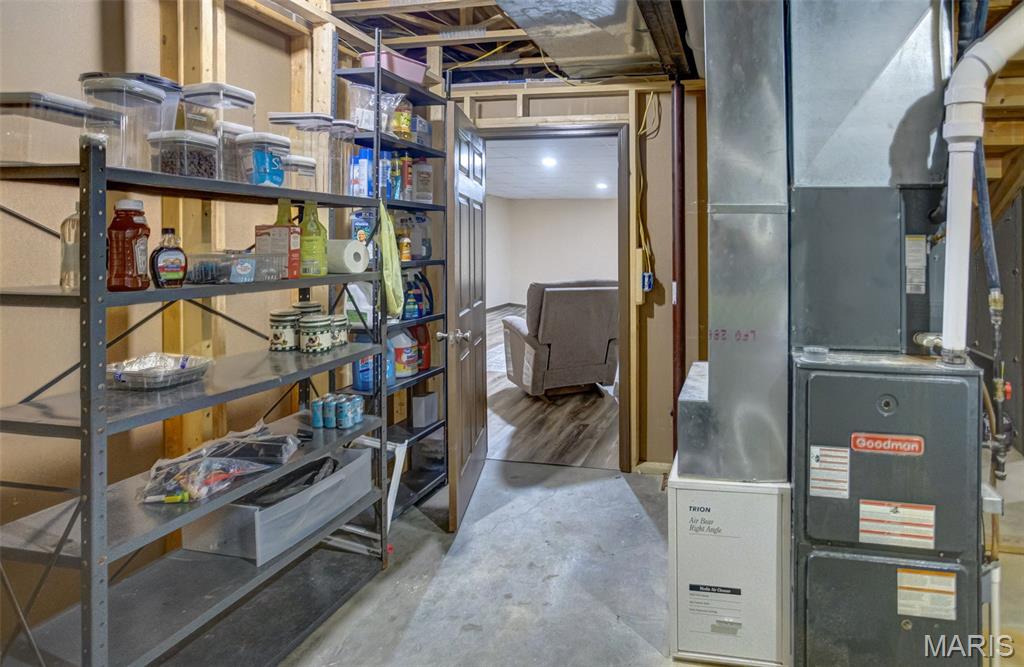
- Poured, Bathroom, Egress Window(s), Finished, Sleeping Area, Storage Space
- Lot Description
- Back Yard, Landscaped, Level
- Cooling
- Central Air
- Sewer
- Septic Tank
- Heating
- Natural Gas
- Water
- Public
- Selling Terms
- Cash, Conventional, FHA
Mortgage Calculator
Listing courtesy of Landmark Realty.
Listings displaying the MARIS logo are courtesy of the participants of Mid America Regional Information Systems Internet Data Exchange. Information From Third Parties, Deemed Reliable But Not Verified
