Share this with your friends


573-760-9906
Luna Realty Group
2434 Benton St, Granite City, IL 62040
- $74,900
- 1
- BD
- 1
- BA
- 1,020
- SqFt




- List Price
- $74,900
- Price Change
- ▼ $10,100 1792878802
- Days on Market
- 38
- MLS#
- 26065453
- Status
- ACTIVE UNDER CONTRACT
- Bedrooms
- 1
- Full baths
- 1
- Living Sq. Ft
- 1,020
- Lot Size
- 3,123
- Acres
- 0.07
- Year Built
- 1920
- Subdivision
- Hills Parkview Sub
- Municipality
- Granite City
- School District
- Granite City DIST 9
- County
- Madison
- Listing Type
- Single Family Residential
- Property Type
- Bungalow
- Style Description
- Bungalow
Property Description
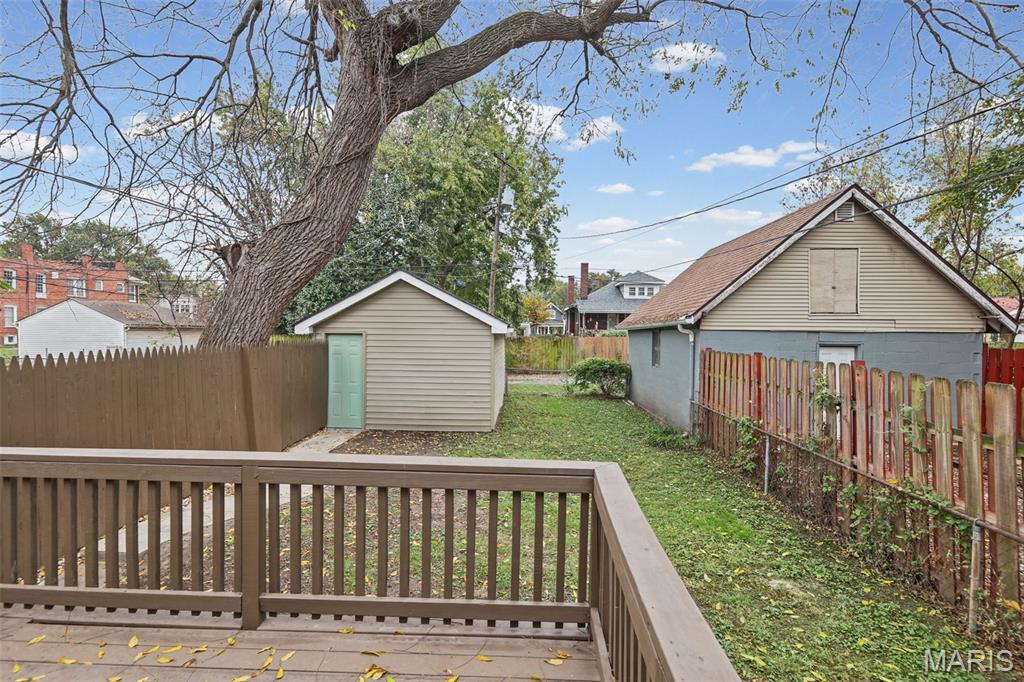
Discover the timeless appeal of 2434 Benton St, a distinguished single-family residence built in 1920. This property offers a unique opportunity to own a piece of history, thoughtfully maintained and ready for its next chapter. Spacious living room has elegant crown molding with built-in indirect lighting. New ceiling fans throughout. Freshly painted top to bottom. One bedroom with possible sleeping/non-conforming bedroom in the lower level. Ample oak cabinetry in the eat-in kitchen. Stove & fridge will stay. Updated full bath. Mudroom leads to large deck. Pella replacement windows throughout. Attractive Beadboard paneling in kitchen, mudroom & bathroom New 2 inch blinds & window treatments are included. New LVP flooring on main level. New carpeting in LL Family Room. Updated wiring & some newer plumbing. Lower level features a large Family/sleeping room. Huge walk-in closet also. Laundry & extra storage area in LL. Covered front porch. Fully fenced yard...front & back. Detached 1 car garage w/opener is accessible from the alley. Just 2 blocks from beautiful Wilson Park!! Don't miss your opportunity to own a piece of Granite City's heritage...so schedule your private viewing today!! Home is in pristene condition, however it is being sold as-is. Living room & kitchen furniture are negotiable.

Additional Information
- Elementary School
- GRANITE CITY DIST 9
- Jr. High School
- GRANITE CITY DIST 9
- Sr. High School
- Granite City
- Garage Spaces
- 1
- Parking Description
- Additional Parking, Alley Access, Detached, Garage, Garage Door Opener, No Driveway, On Street
- Basement Description
- Block
- Lot Dimensions
- 25 X 125
- Lot Description
- Back Yard, City Lot, Front Yard, Level, Park Adjacent, Near Public Transit, Paved, Rectangular Lot
- Appliances
- Electric Oven, Refrigerator, LP Gas Water Heater
- Cooling
- Ceiling Fan(s), Central Air
- Sewer
- Public Sewer
- Heating
- Forced Air, Natural Gas
- Water
- Public
- Selling Terms
- Cash, Conventional
Listing courtesy of Judith Browning. Nester Realty
How much is your home worth?
...get instant property value now!
Mortgage Calculator
Listings courtesy of Mid America Regional Information Systems Internet Data Exchange as distributed by MLS GRID. 
Based on information submitted to the MLS GRID as of . All data is obtained from various sources and may not have been verified by broker of MLS GRID. Supplied Open House Information is subject to change without notice. All information should be independently reviewed and verified for accuracy. Properties may or may not be listed by the office/agent presenting the information. Some listings have been excluded from this website.